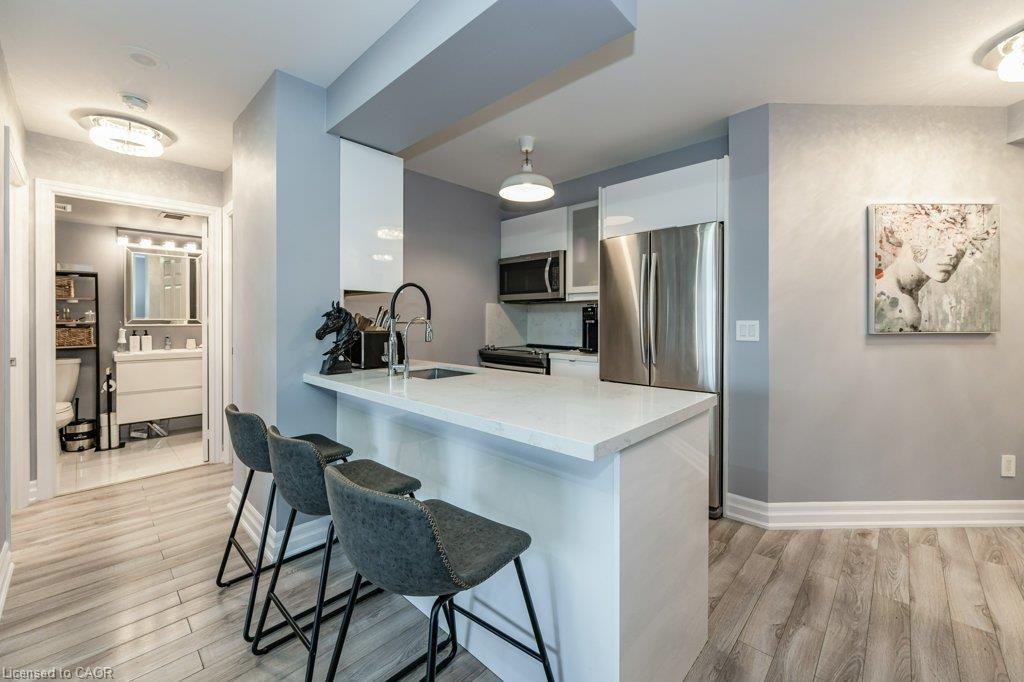
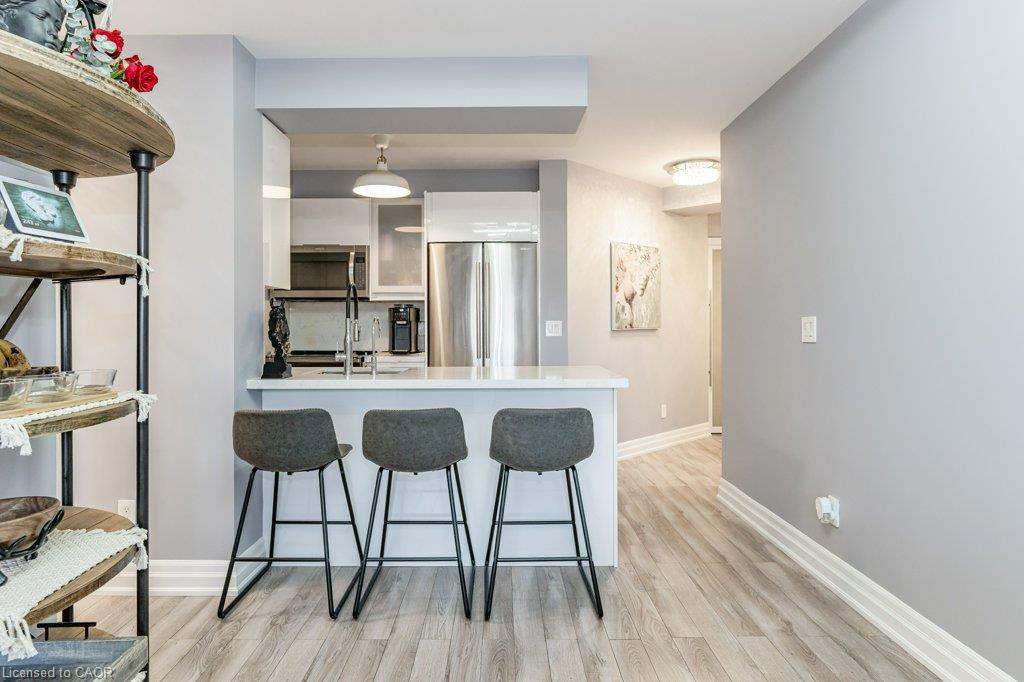
Modern kitchen with a white breakfast bar, three stools, and stainless steel appliances.
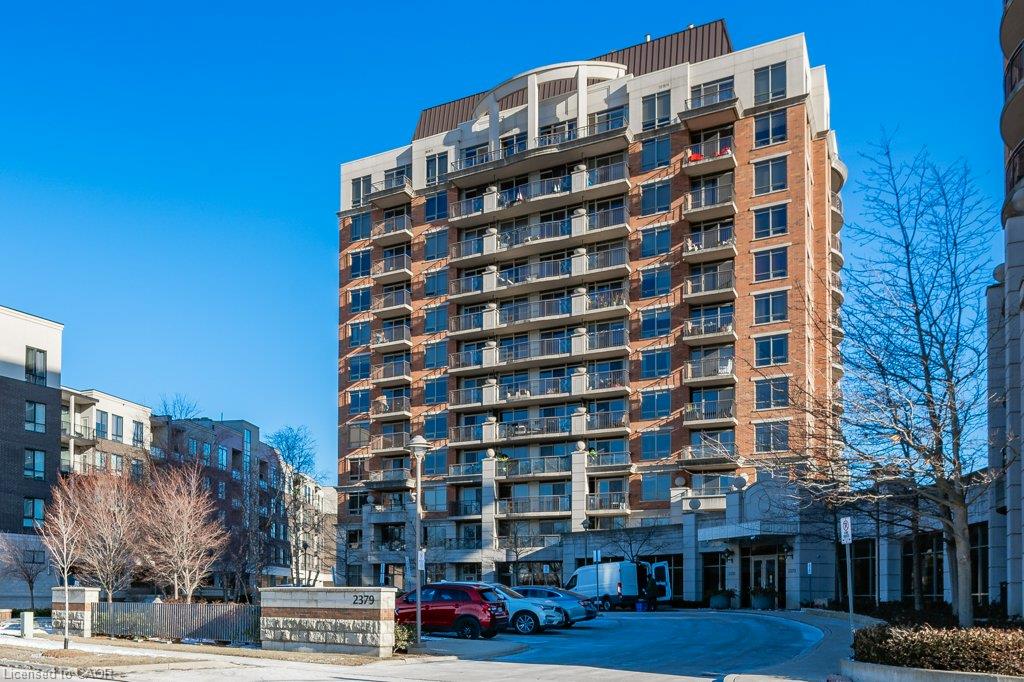
Brick condominium tower with stacked balconies, viewed from the driveway beneath a clear blue sky.
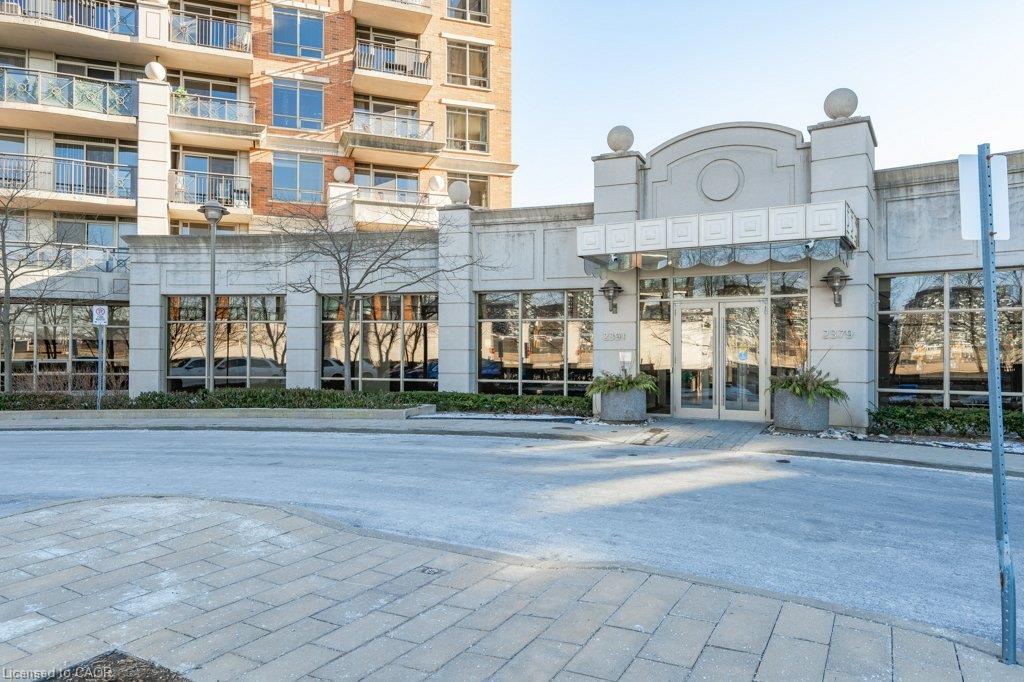
Condominium entrance beneath a decorative facade, with brick balconies rising behind it.
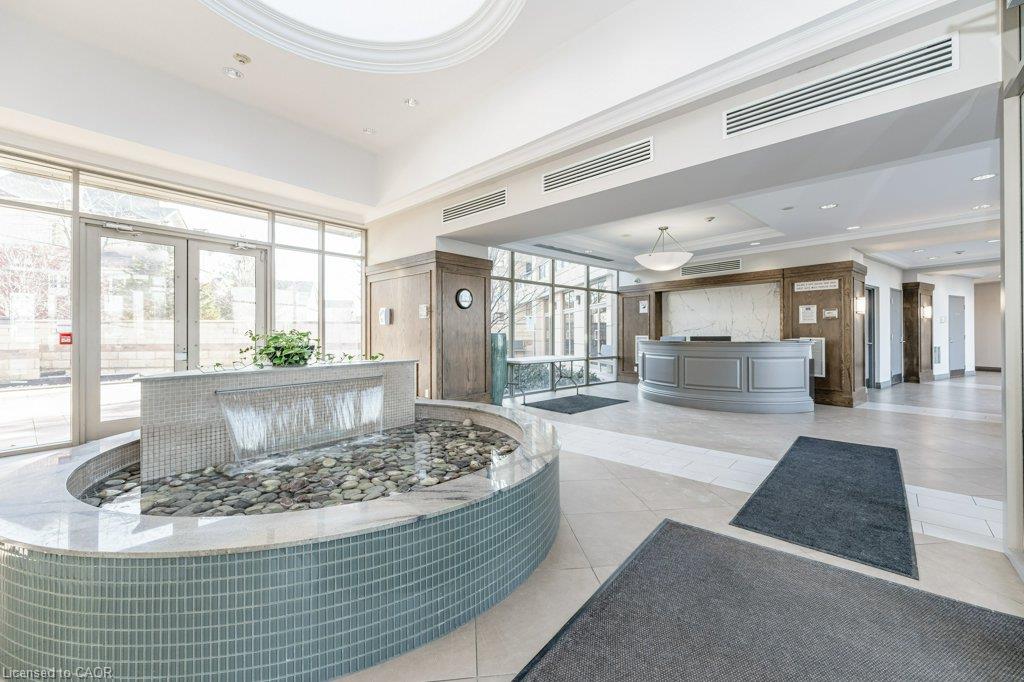
Condominium lobby with a curved reception desk, tall windows, and a tiled fountain.
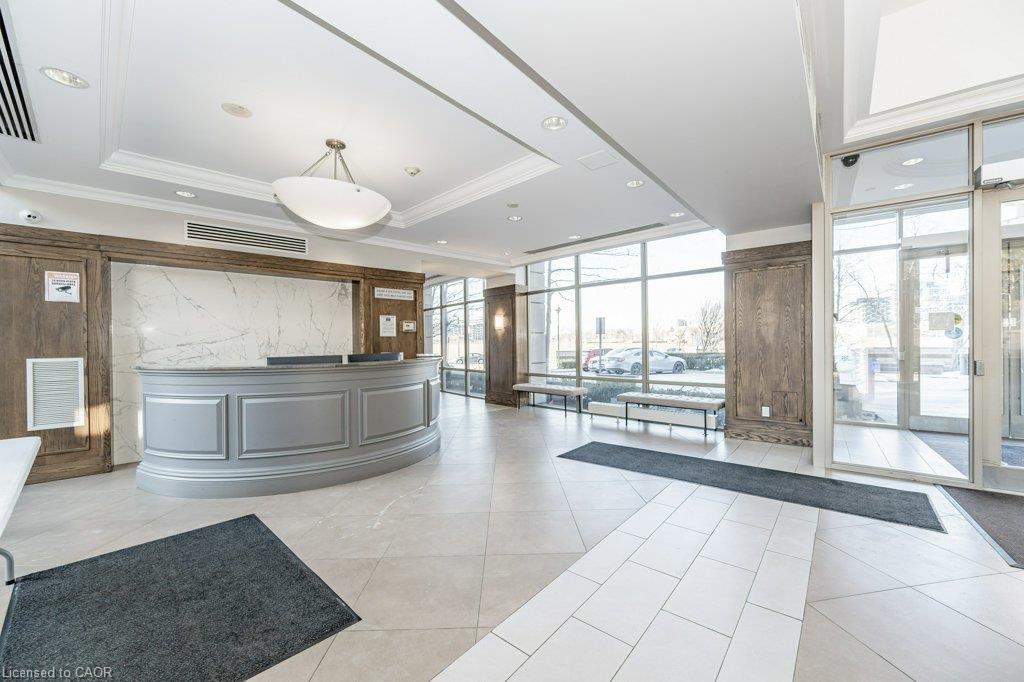
Apartment lobby with a curved reception desk, marble wall, and floor-to-ceiling windows.
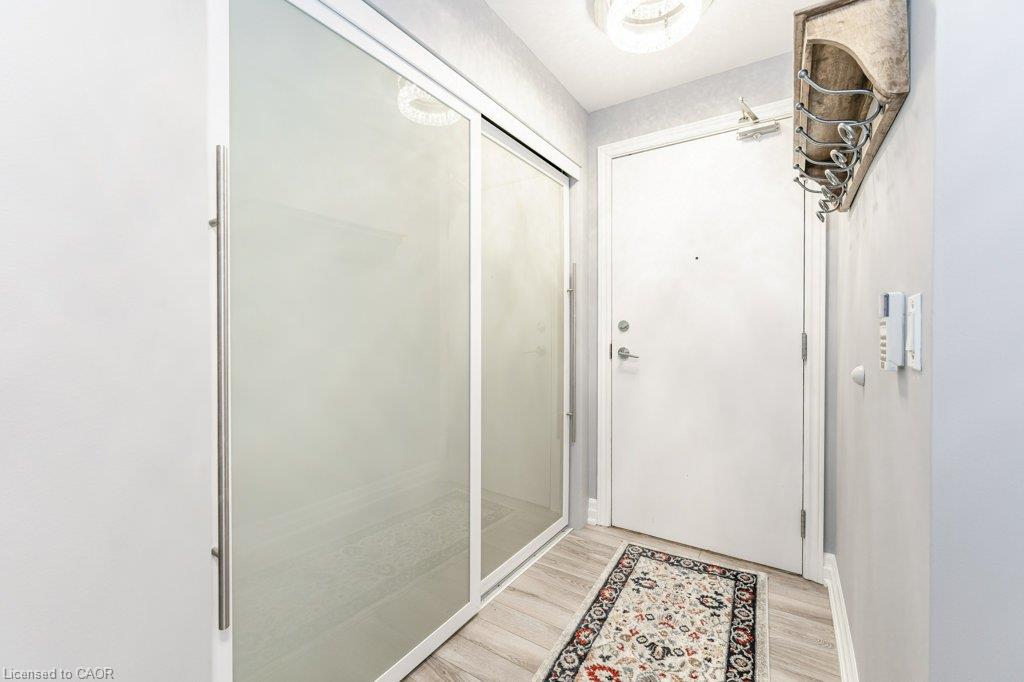
Condo entryway with a mirrored sliding closet and patterned runner leading to the front door.
Open-concept kitchen and living area with a white island, sectional sofa, and large windows.
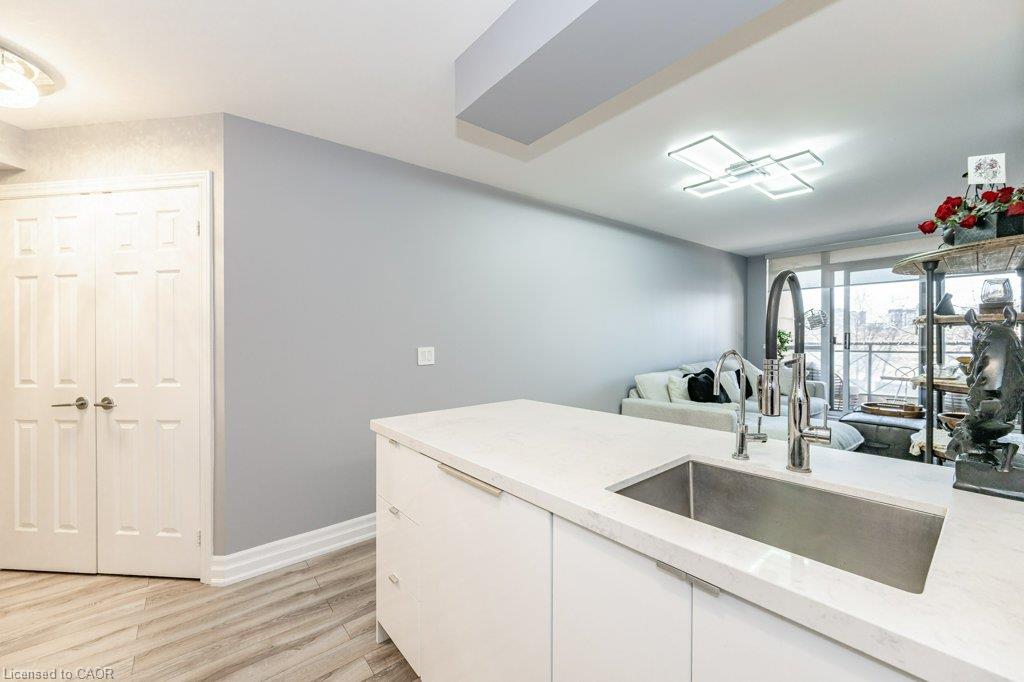
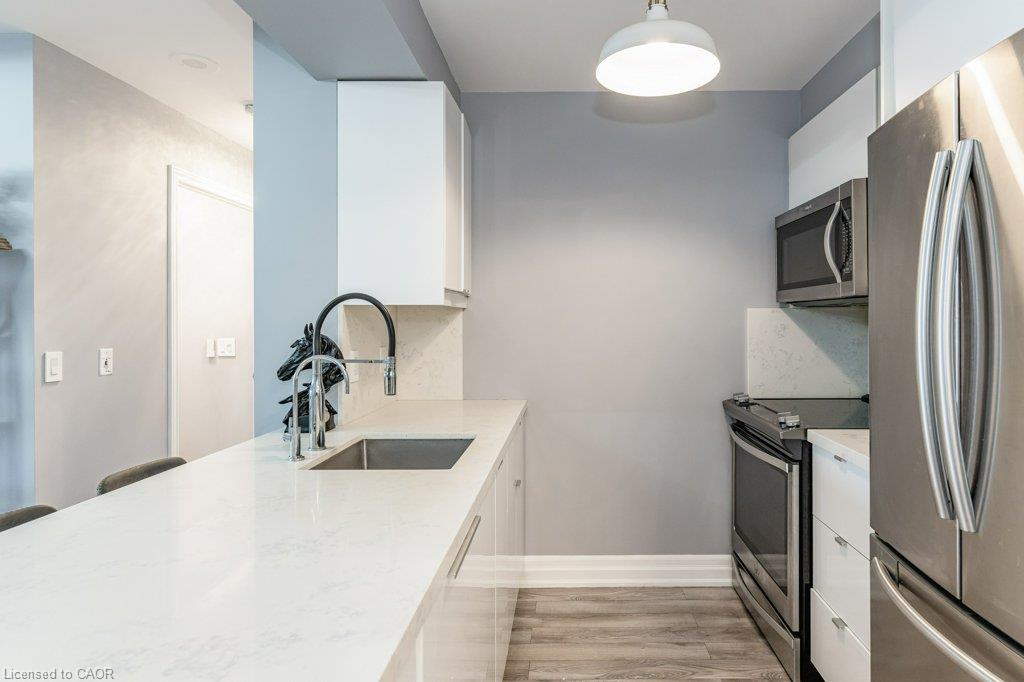
Modern kitchen with a white quartz peninsula, undermount sink, and stainless steel appliances.
Kitchen island with a large sink opens onto a furnished living area and balcony.
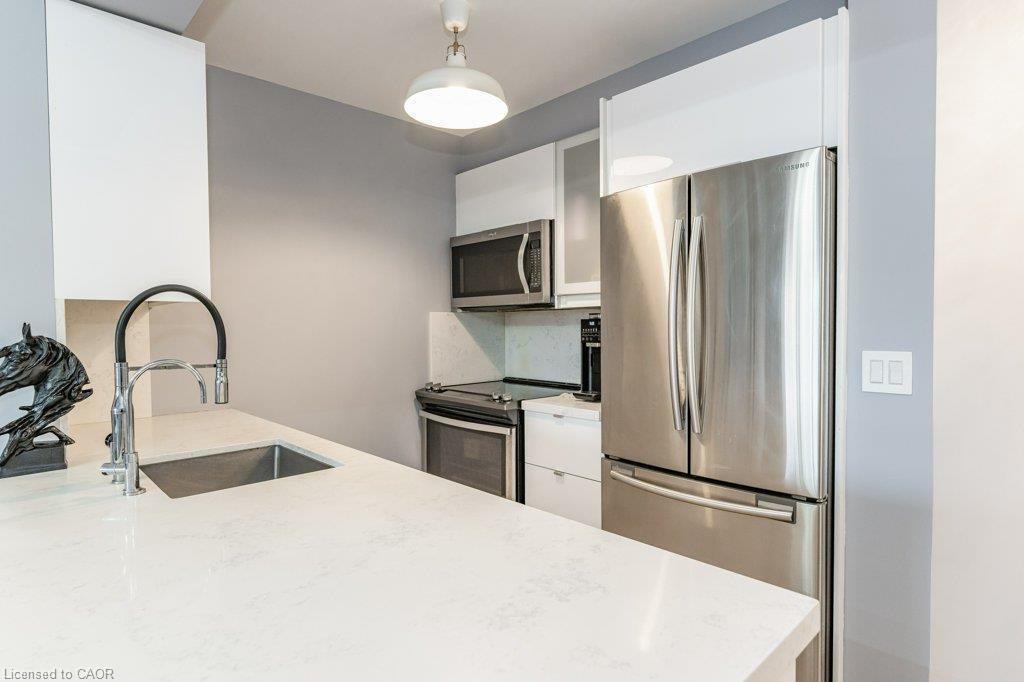
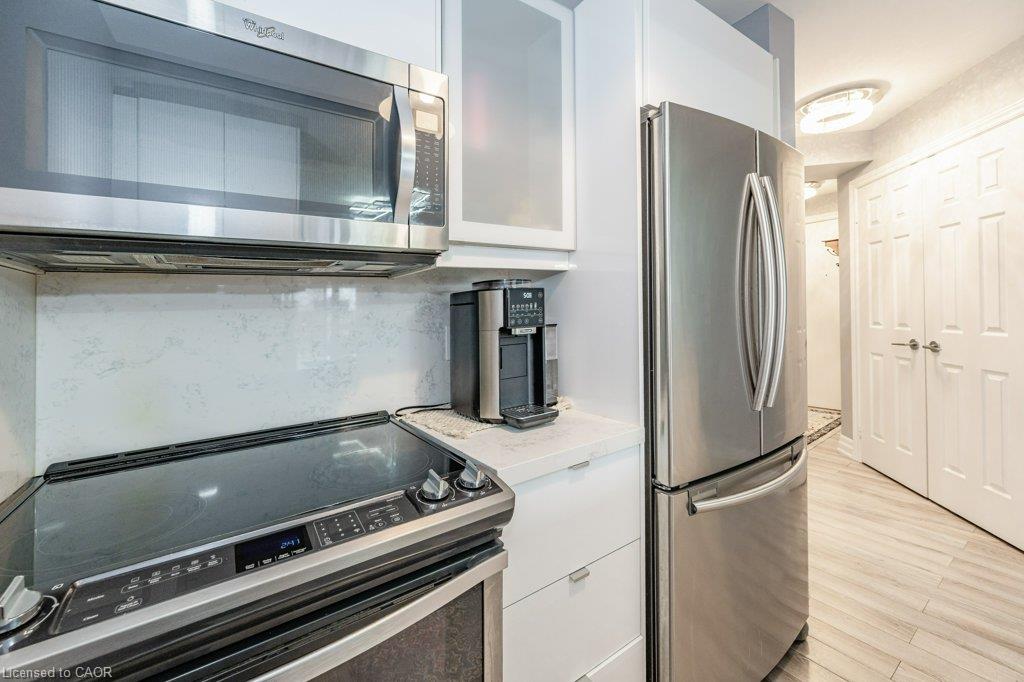
Kitchen with stainless steel appliances, white cabinetry, and a pale stone backsplash.
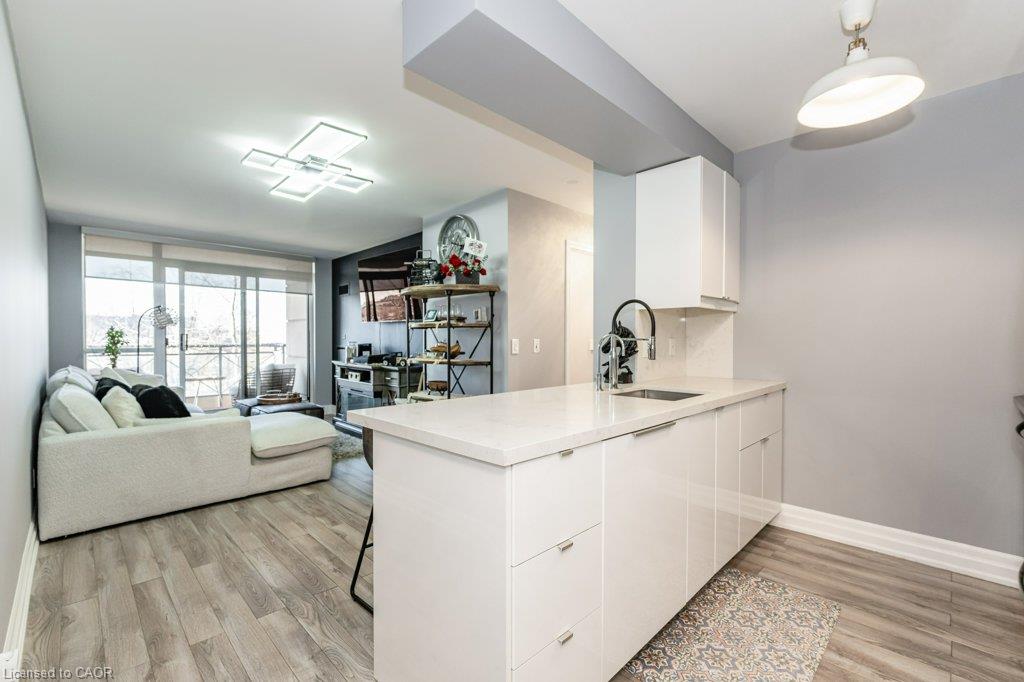
Modern condo kitchen with white quartz island, stainless steel appliances, and gray wood flooring.
Kitchen with a white island, three gray stools, and stainless-steel appliances.
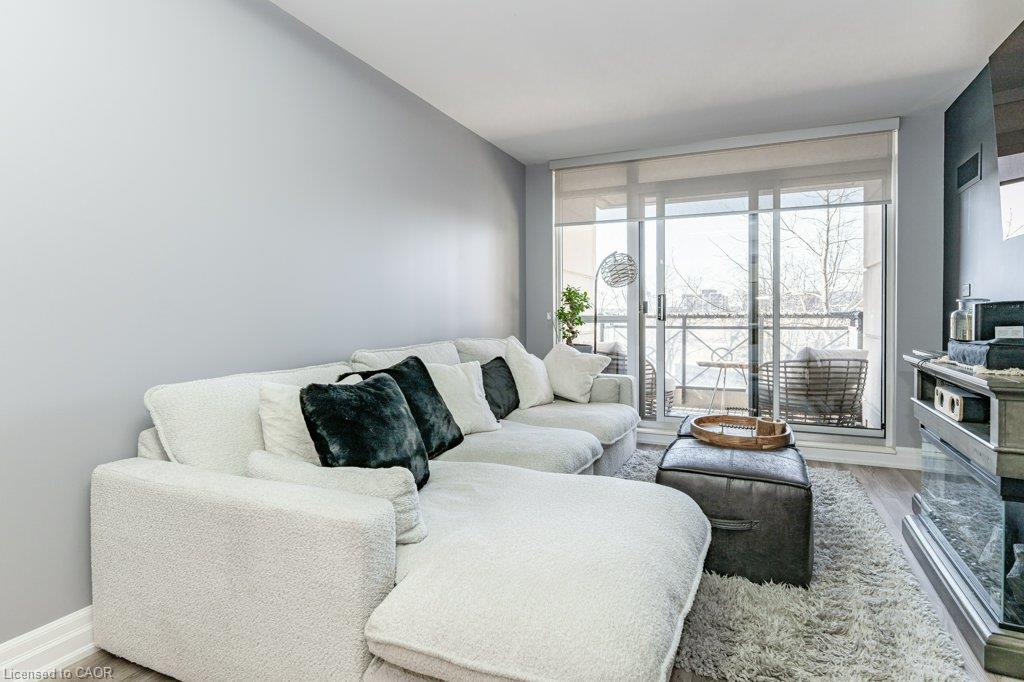
Living room with a white sectional sofa, dark ottoman, and sliding doors to a balcony.
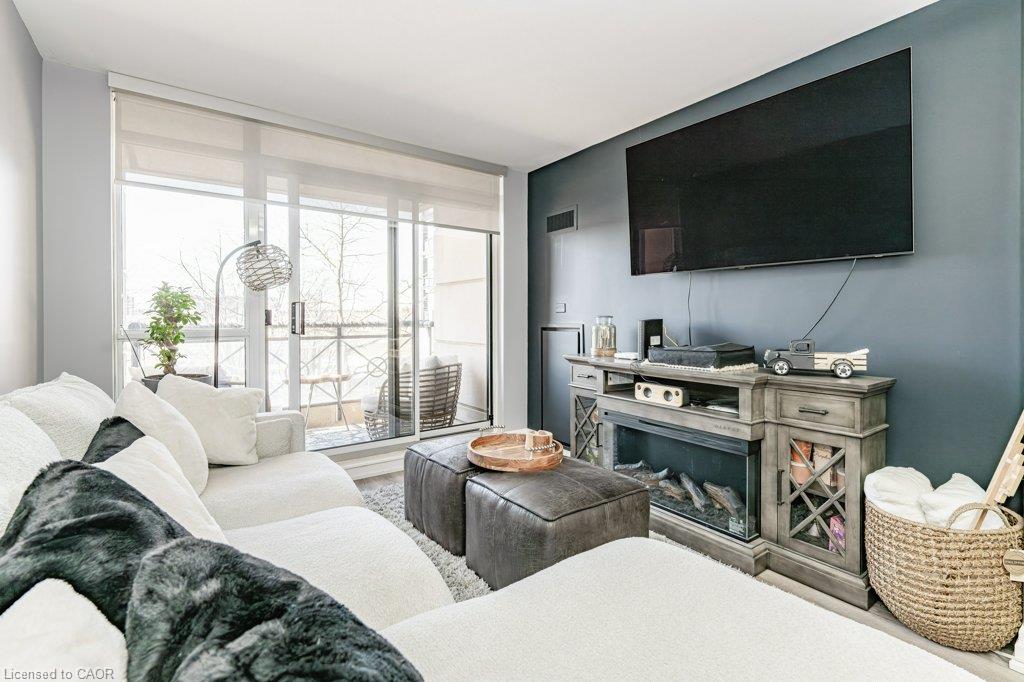
Living room with a white sectional, fireplace, and sliding glass doors opening to a balcony.
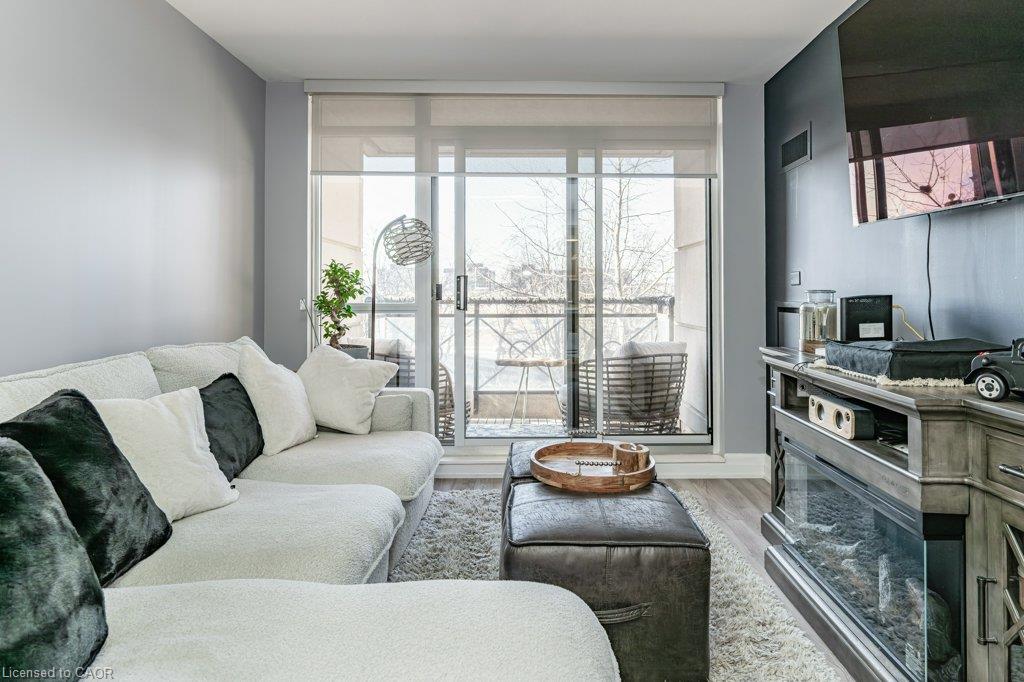
Living room with a white sectional sofa, leather ottoman, and sliding doors to a balcony.
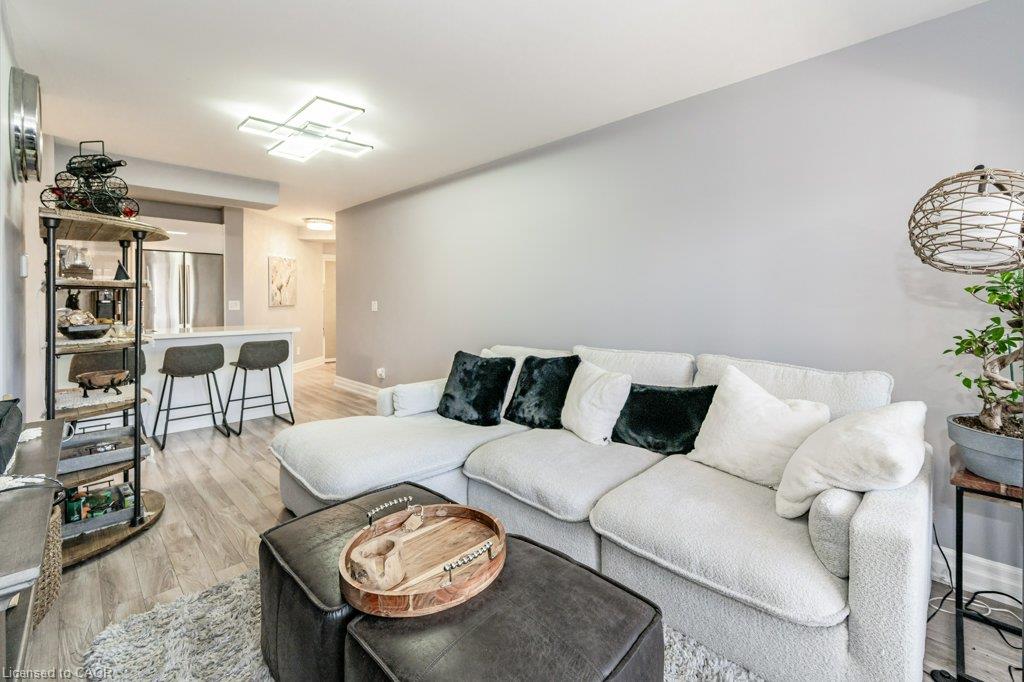
Living room with a white sectional sofa, dark ottomans, and an open breakfast bar.
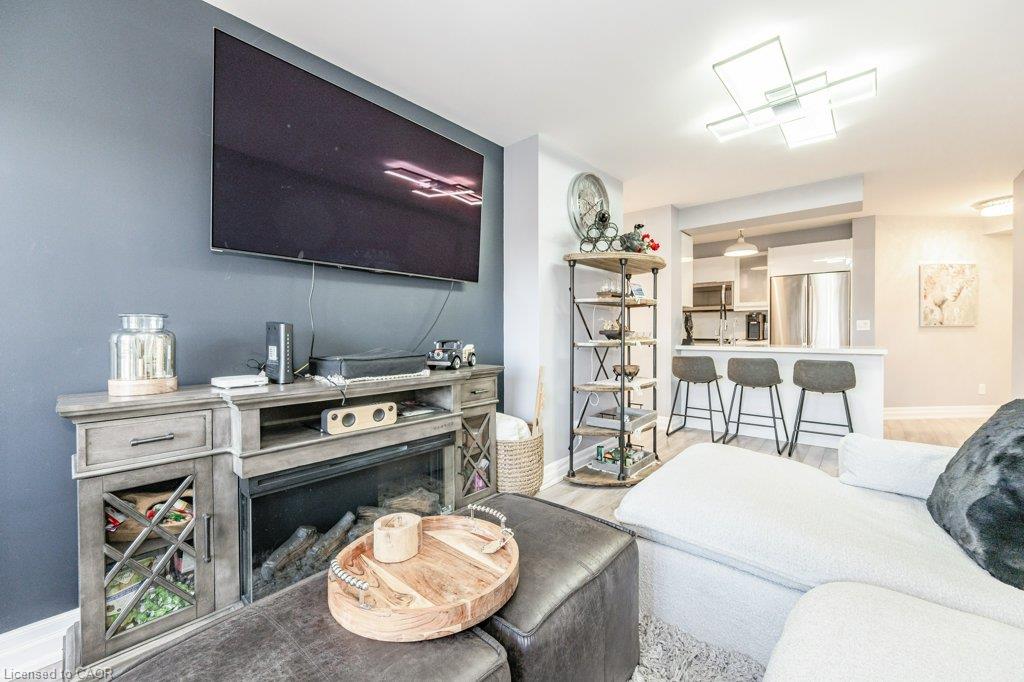
Living room with a large wall-mounted television, sectional sofa, and open kitchen with breakfast bar.
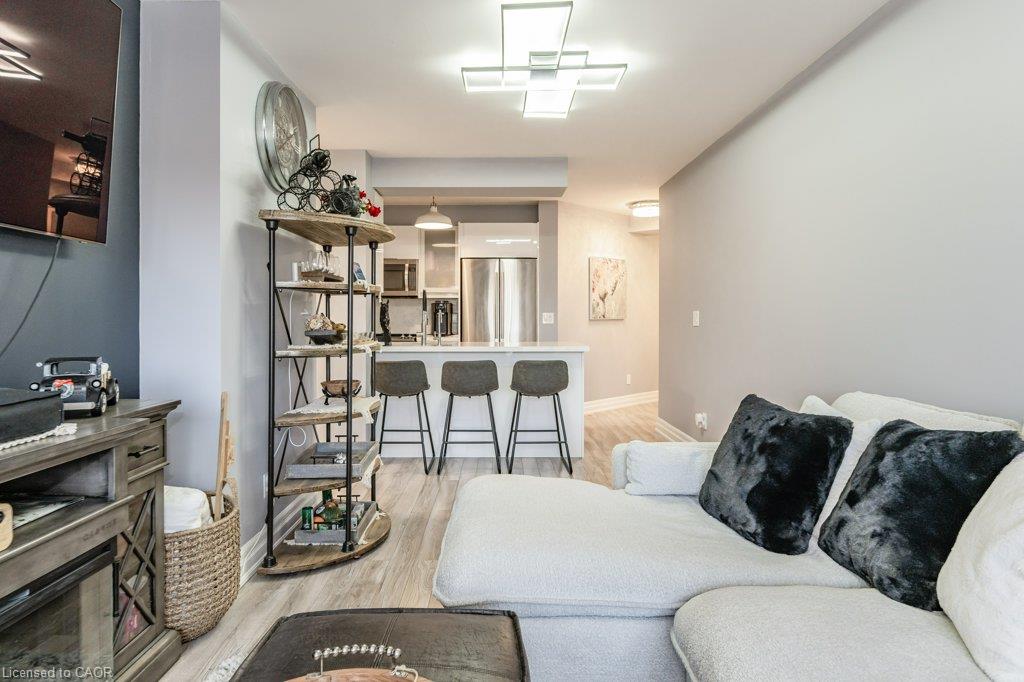
Living room with a white sectional sofa facing an open kitchen with a breakfast bar.
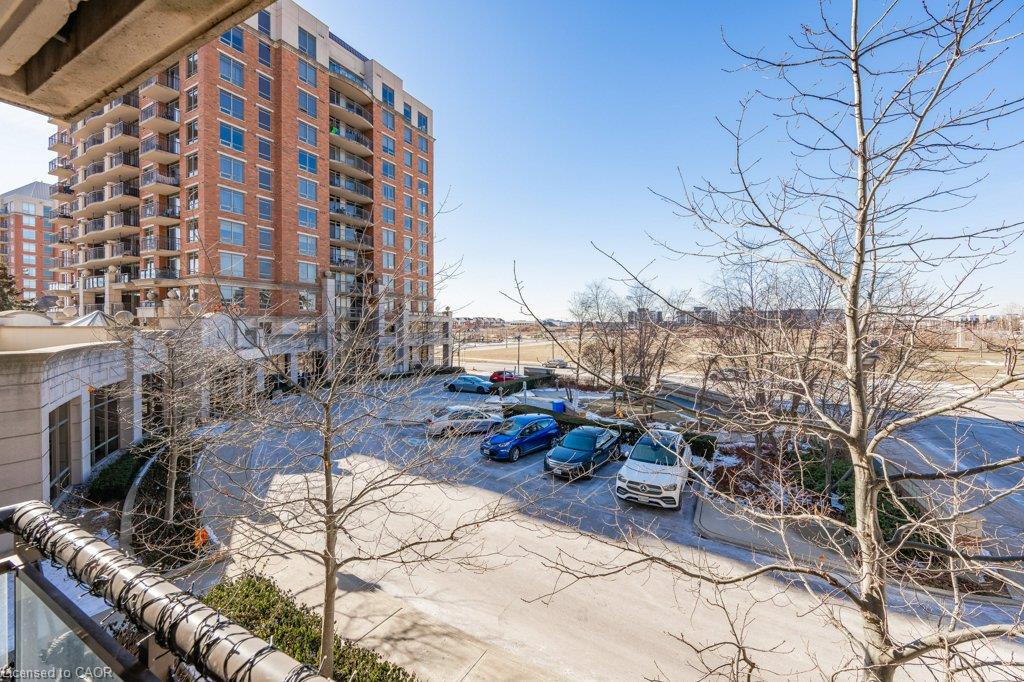
Condominium building and parking lot viewed from a balcony, with bare trees in the foreground.
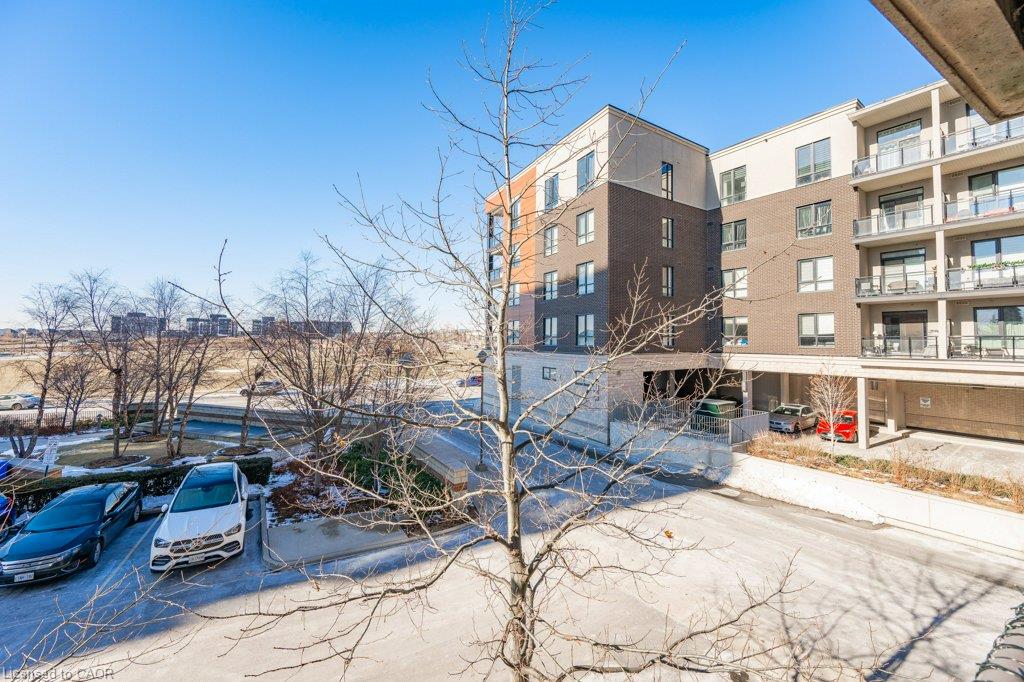
Condominium building with balconies beside a parking area and leafless trees.
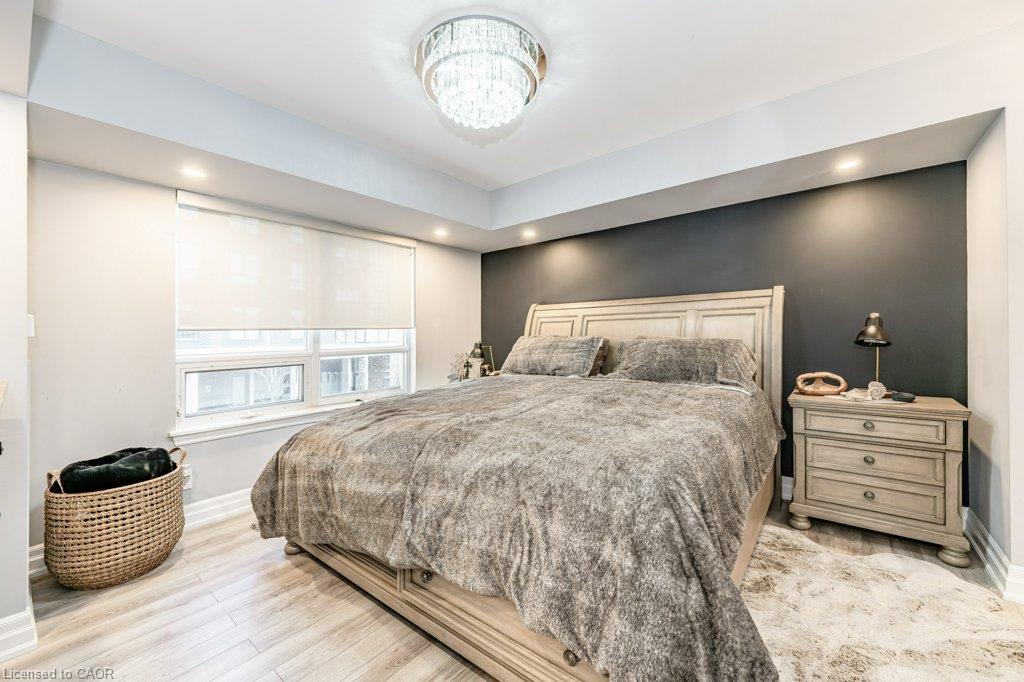
Staged bedroom with a large bed, charcoal accent wall, chandelier, and broad window.
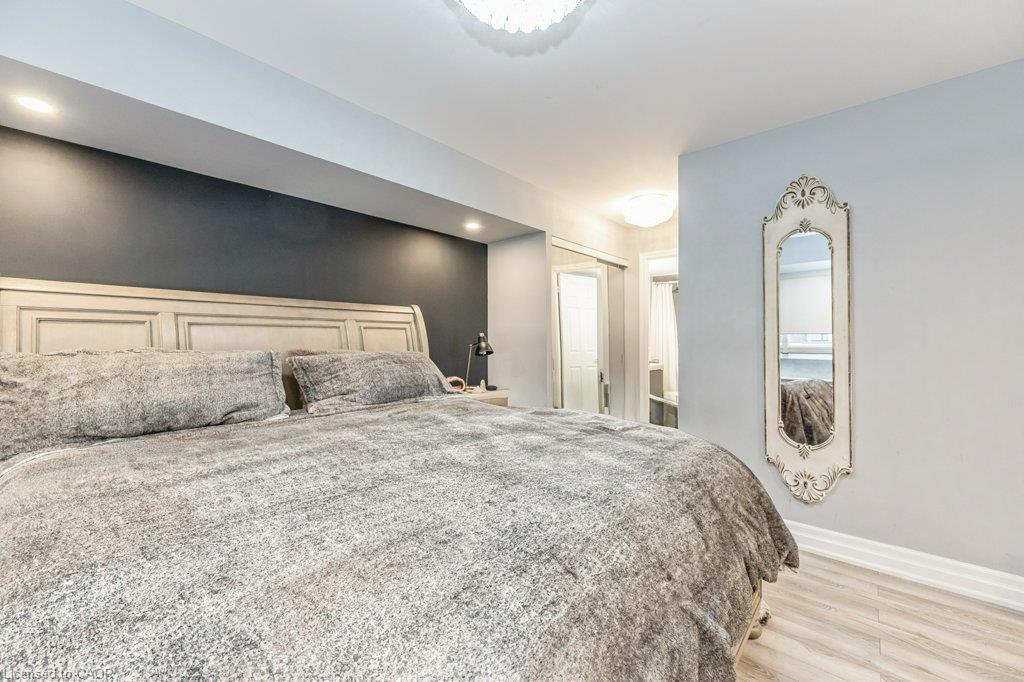
Bedroom with a gray upholstered bed, dark accent wall, and ornate full-length mirror.
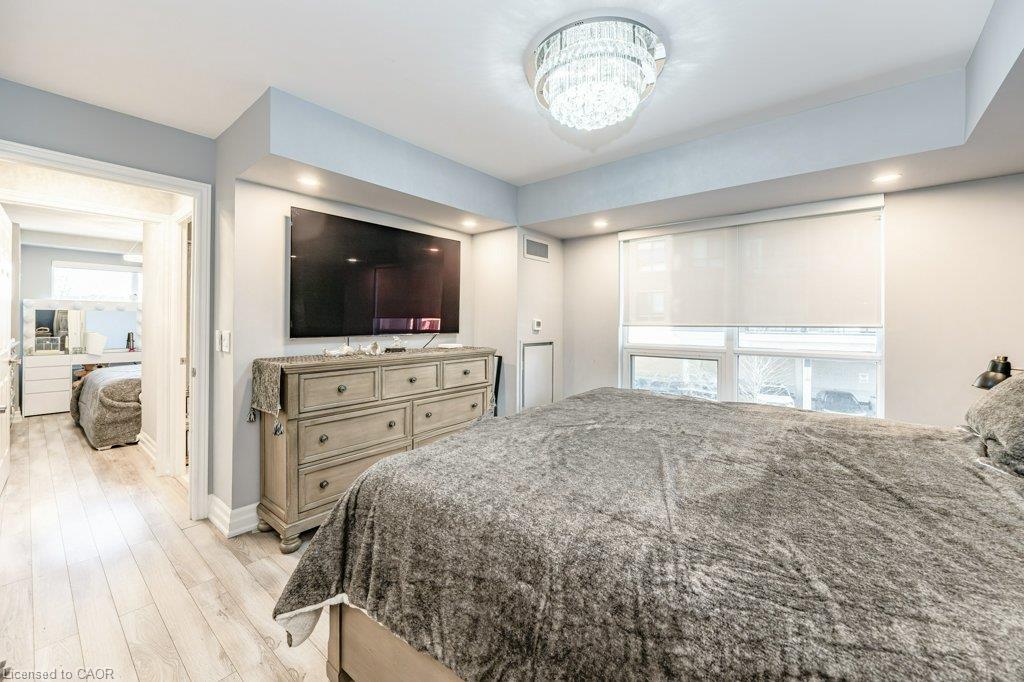
Bedroom with a large bed, dresser-mounted television, and chandelier beside a bright window.
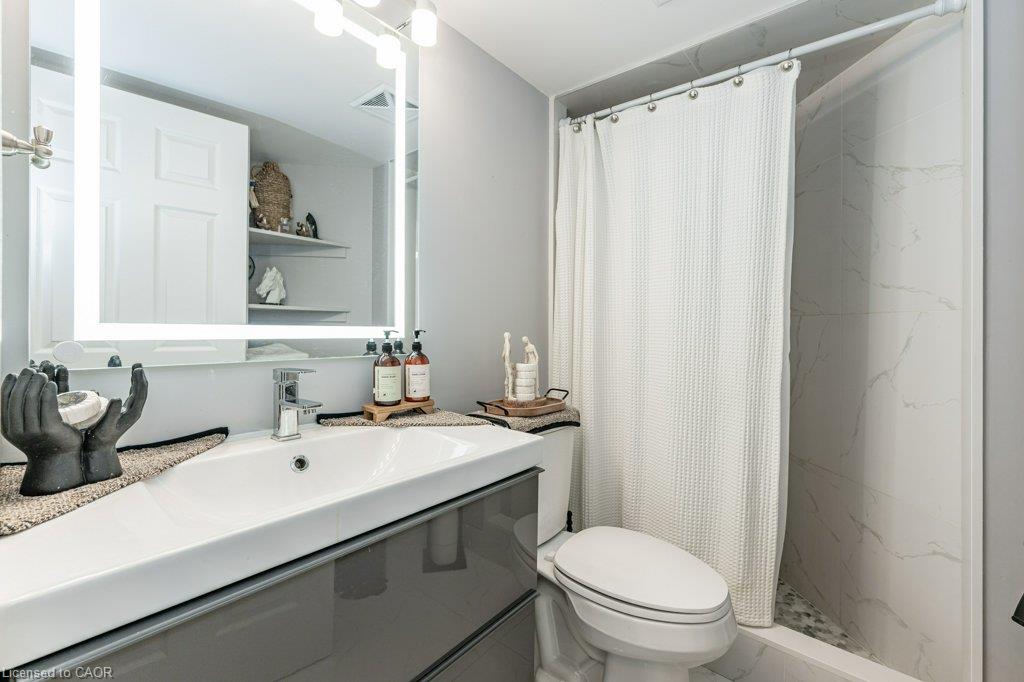
Bathroom with a wide vanity, illuminated mirror, and curtained tub-shower.
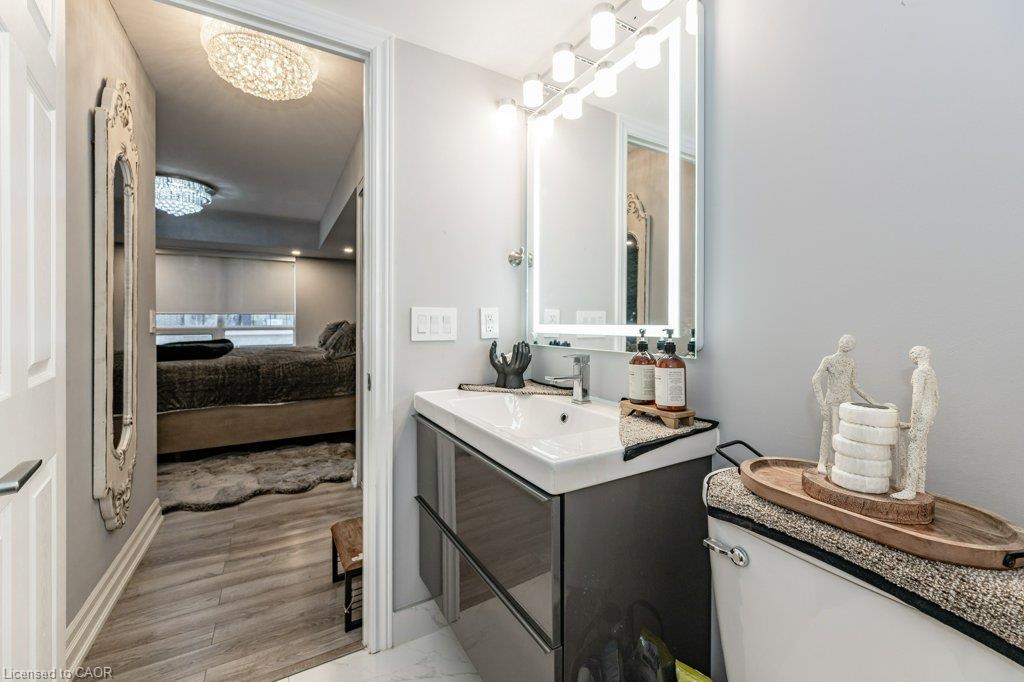
Bathroom vanity with illuminated mirror and decor, opening onto a furnished bedroom.
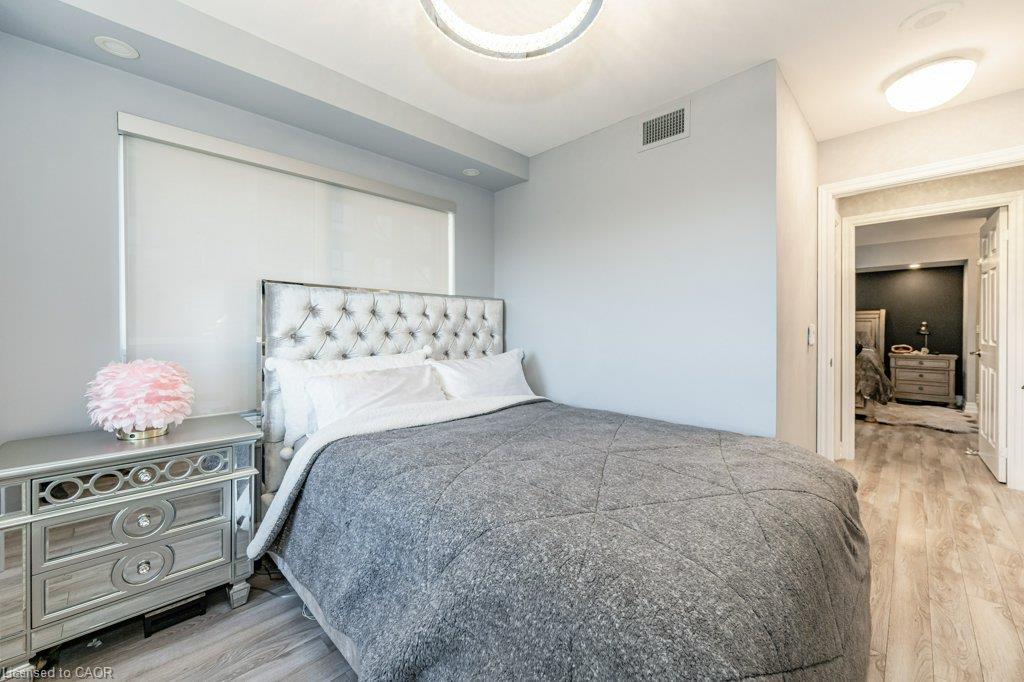
Staged bedroom with a tufted headboard, gray bedding, mirrored nightstand, and doorway to an adjoining room.
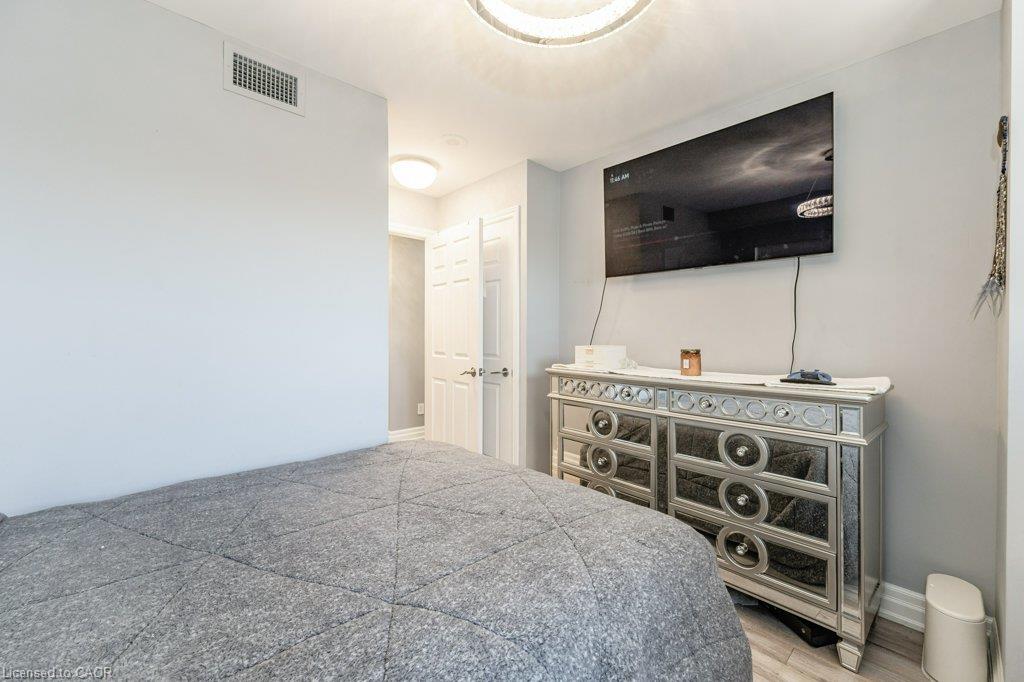
Bedroom with a gray quilted bed, mirrored dresser, and wall-mounted television.
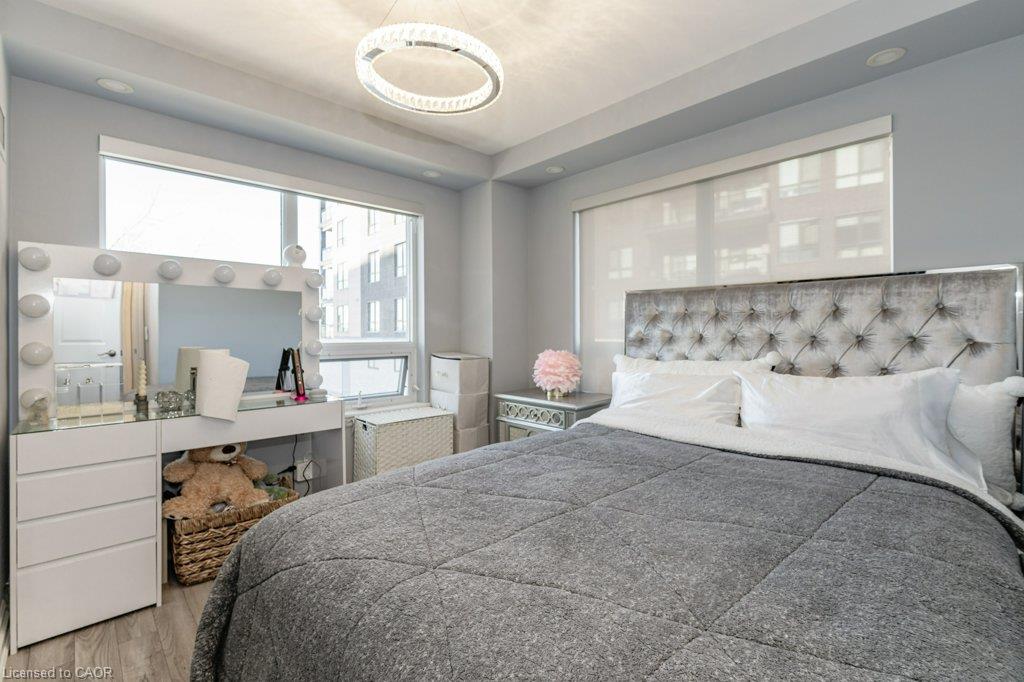
Bedroom with a tufted headboard, gray quilt, and vanity beside large windows.
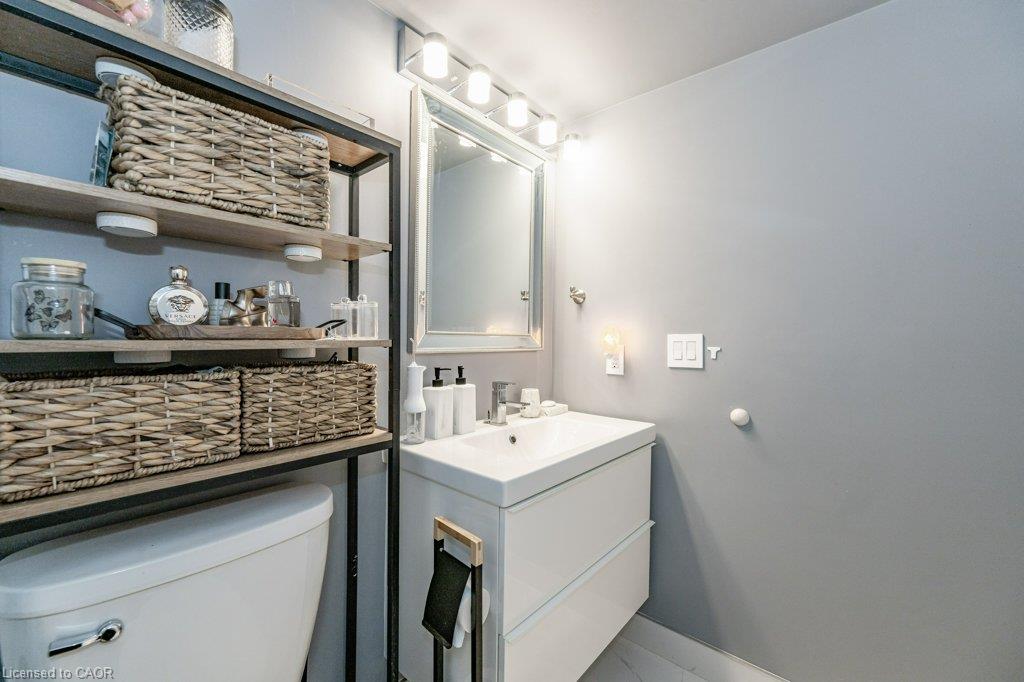
Bathroom with a white vanity and mirror beside open shelving with woven baskets.
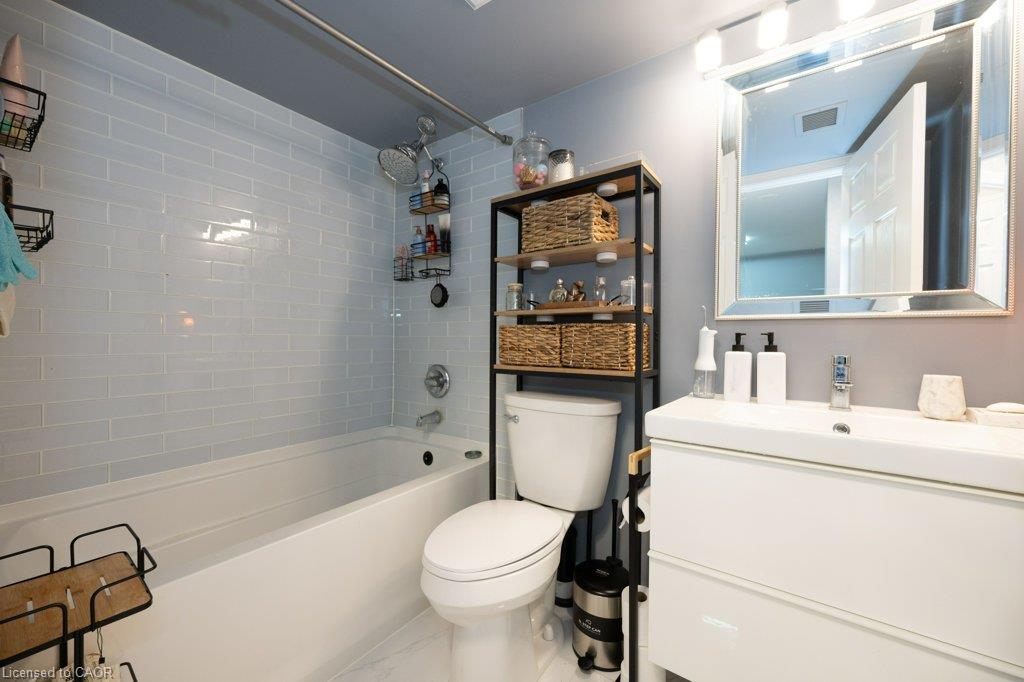
Bathroom with a white bathtub, glossy light-gray tile, and a large mirrored vanity.
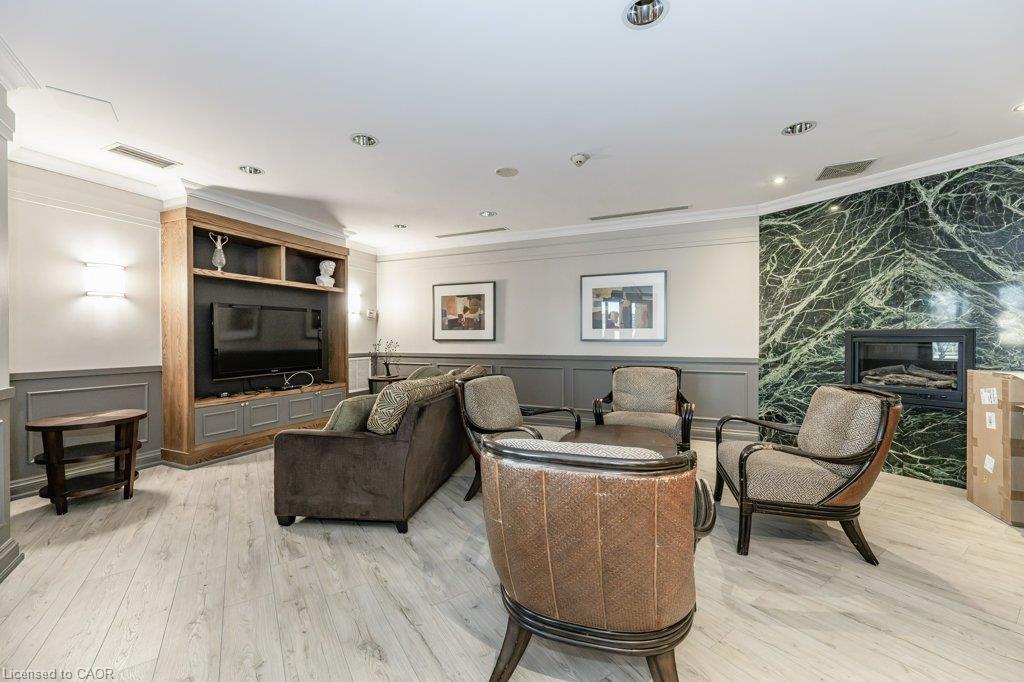
Furnished lounge with a marble fireplace wall, leather chairs, and a built-in television cabinet.
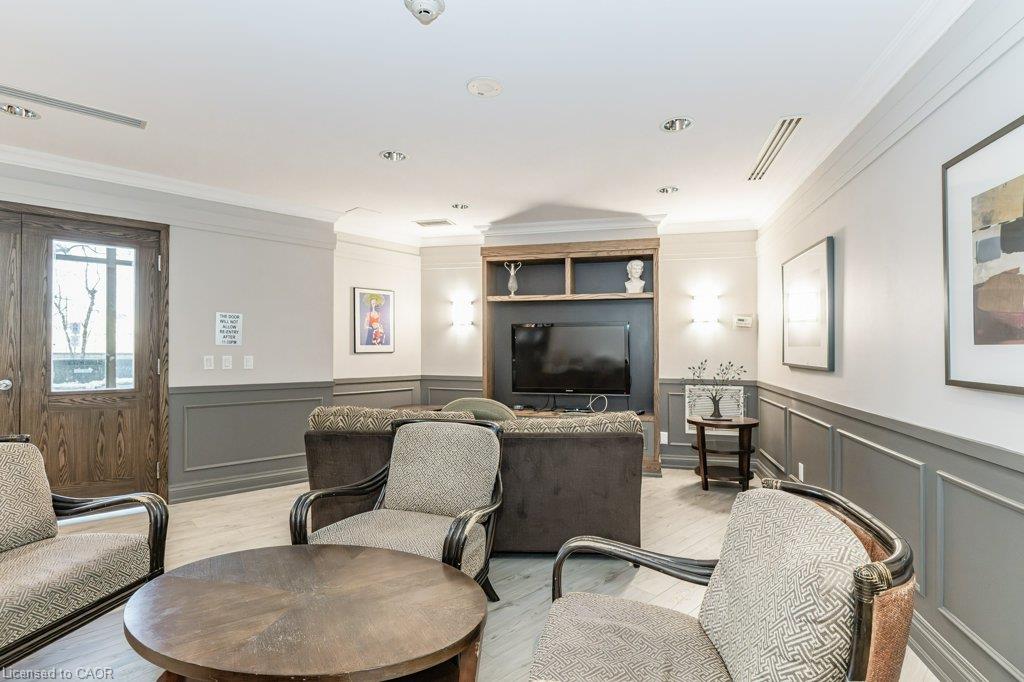
Furnished lounge with a built-in television wall, gray paneling, and upholstered seating.
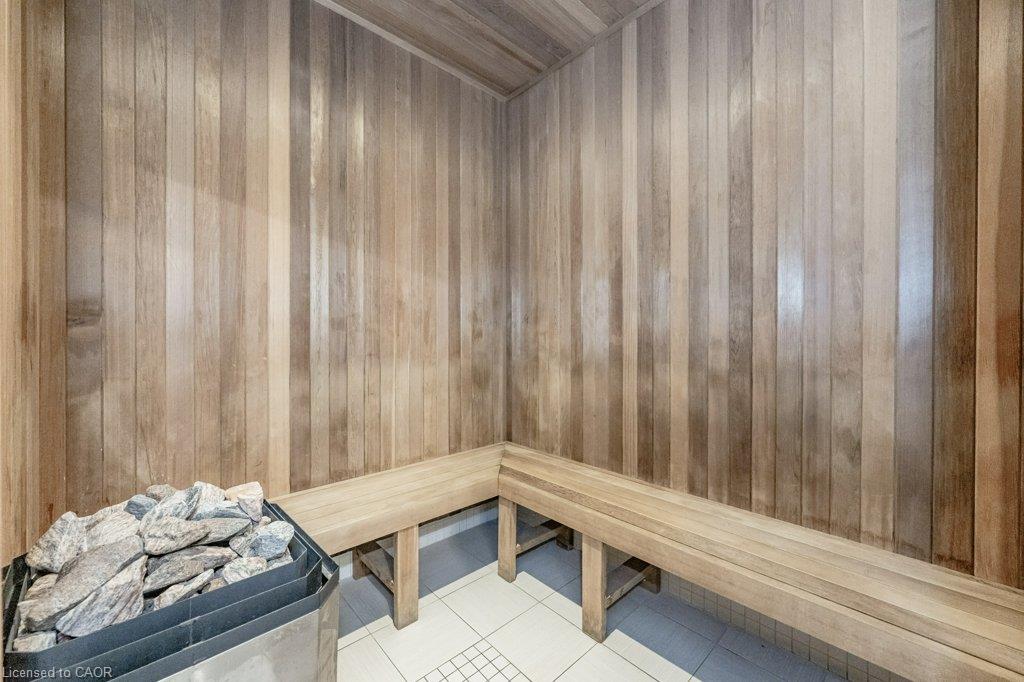
Wood-paneled sauna with L-shaped benches and a stone-filled heater.
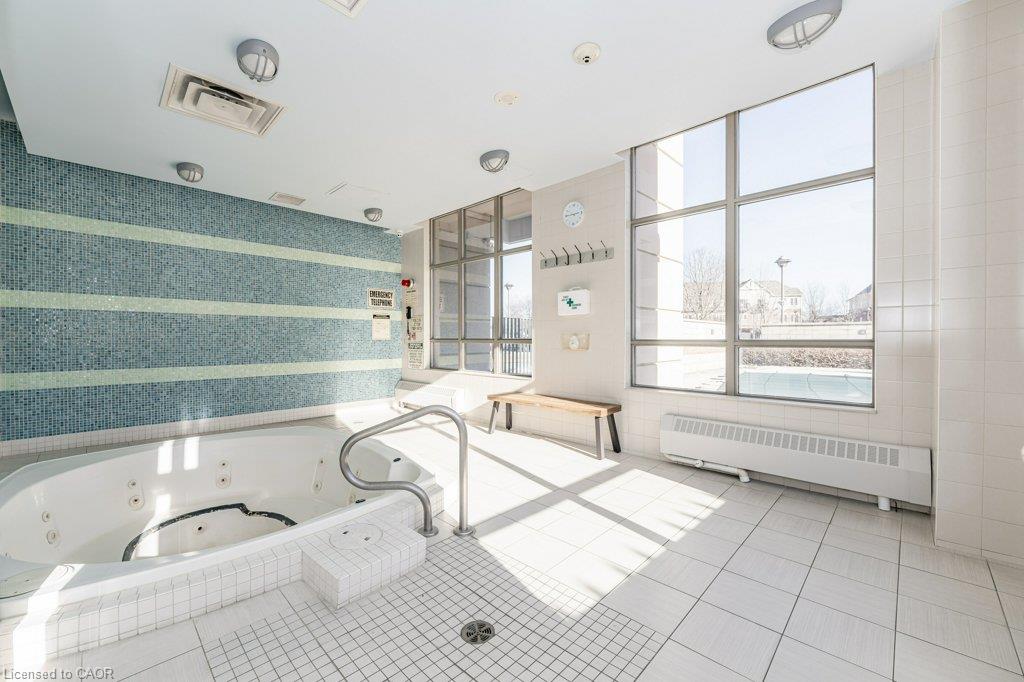
Indoor whirlpool tub with a blue mosaic-tile wall and large windows.
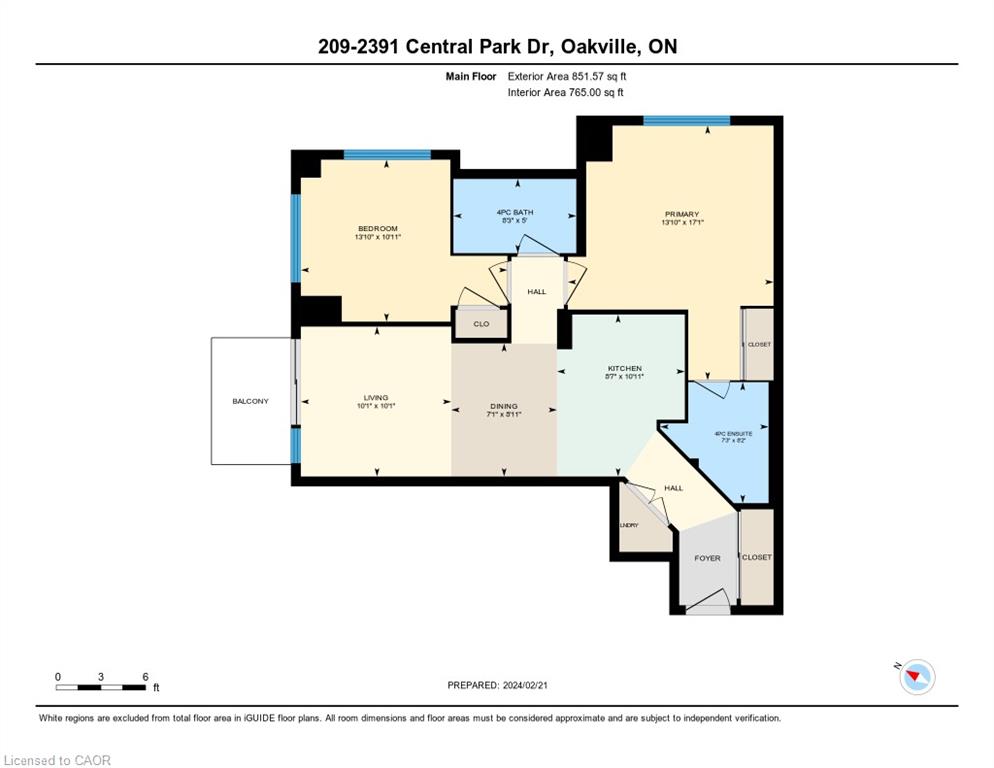
Floor plan for unit 209 at 2391 Central Park Drive, with two bedrooms, two bathrooms, living and dining areas, and a balcony.
SEE ALL PHOTOS
Modern kitchen with a white breakfast bar, three stools, and stainless steel appliances.
Brick condominium tower with stacked balconies, viewed from the driveway beneath a clear blue sky.
Condominium entrance beneath a decorative facade, with brick balconies rising behind it.
Condominium lobby with a curved reception desk, tall windows, and a tiled fountain.
Apartment lobby with a curved reception desk, marble wall, and floor-to-ceiling windows.
Condo entryway with a mirrored sliding closet and patterned runner leading to the front door.
Open-concept kitchen and living area with a white island, sectional sofa, and large windows.
Modern kitchen with a white quartz peninsula, undermount sink, and stainless steel appliances.
Kitchen island with a large sink opens onto a furnished living area and balcony.
Kitchen with stainless steel appliances, white cabinetry, and a pale stone backsplash.
Modern condo kitchen with white quartz island, stainless steel appliances, and gray wood flooring.
Kitchen with a white island, three gray stools, and stainless-steel appliances.
Living room with a white sectional sofa, dark ottoman, and sliding doors to a balcony.
Living room with a white sectional, fireplace, and sliding glass doors opening to a balcony.
Living room with a white sectional sofa, leather ottoman, and sliding doors to a balcony.
Living room with a white sectional sofa, dark ottomans, and an open breakfast bar.
Living room with a large wall-mounted television, sectional sofa, and open kitchen with breakfast bar.
Living room with a white sectional sofa facing an open kitchen with a breakfast bar.
Condominium building and parking lot viewed from a balcony, with bare trees in the foreground.
Condominium building with balconies beside a parking area and leafless trees.
Staged bedroom with a large bed, charcoal accent wall, chandelier, and broad window.
Bedroom with a gray upholstered bed, dark accent wall, and ornate full-length mirror.
Bedroom with a large bed, dresser-mounted television, and chandelier beside a bright window.
Bathroom with a wide vanity, illuminated mirror, and curtained tub-shower.
Bathroom vanity with illuminated mirror and decor, opening onto a furnished bedroom.
Staged bedroom with a tufted headboard, gray bedding, mirrored nightstand, and doorway to an adjoining room.
Bedroom with a gray quilted bed, mirrored dresser, and wall-mounted television.
Bedroom with a tufted headboard, gray quilt, and vanity beside large windows.
Bathroom with a white vanity and mirror beside open shelving with woven baskets.
Bathroom with a white bathtub, glossy light-gray tile, and a large mirrored vanity.
Furnished lounge with a marble fireplace wall, leather chairs, and a built-in television cabinet.
Furnished lounge with a built-in television wall, gray paneling, and upholstered seating.
Wood-paneled sauna with L-shaped benches and a stone-filled heater.
Indoor whirlpool tub with a blue mosaic-tile wall and large windows.
Floor plan for unit 209 at 2391 Central Park Drive, with two bedrooms, two bathrooms, living and dining areas, and a balcony.
For Sale

209-2391 Central Park Drive Unit: 209

209-2391 Central Park Drive Unit: 209, Oakville, ON L6H 0E4, CA

$549,000 CAD
Live in one of the most desirable, walkable, and friendly buildings/neighbourhoods in all of beautiful
Oakville! Shopping, Restaurants and Medical care are steps from your door. A wonderful sense of
community can be felt the moment you arrive. Everything you need is here in this luxurious and bright corner suite that
truly stands out! The stunning kitchen includes, upgraded cabinetry, quartz counters and quartz
backsplash, upgraded stainless steel appliances, reverse osmosis filtration system, 5 inch
baseboards, full sized washer and dryer, stylish lighting that includes pot lights in both bedrooms,
updated switches and child tamper proof outlets (2016). Smooth ceilings throughout entire unit with
both bathrooms remodelled . Motorized custom blinds . Thermostat & balcony decking. Freshly
Painted (2023)

2
beds

2
baths

850 Sq.Ft. LIVING AREA

Paul Mann

Paul Mann

Features & Amenities

Interior

  • total bedrooms2
  • Total bathrooms2
  • full bathrooms2
  • Laundry room In-Suite
  • APPLIANCES Built-in Microwave, Dishwasher, Dryer, Stove, Washer
  • other interior Features Other

Area & Lot

  • Status For Sale
  • Living Area850 Sq.Ft.
  • Total Area850 Sq.Ft.
  • MLS® ID40870538
  • TypeCondo
  • Architecture StylesApartment

Exterior

  • STORIES1
  • Garage Space1.0
  • water SourceMunicipal
  • roofFlat
  • lot featuresUrban, Hospital, Park, Public Transit
  • HEAT TYPEForced Air, Natural Gas
  • AIR CONDITIONINGCentral Air
  • sewerSewer (Municipal)
  • SubstructurePoured Concrete
  • HOA AmenitiesConcierge, Fitness Center, Party Room, Pool, Sauna, Parking

Financial

  • Sales Price$549,000 CAD
  • Real Estate Tax $2,936 CAD/yr
  • HOA $529 CAD/mo
  • Zoning UCR-1B
Brick condominium tower with stacked balconies, viewed from the driveway beneath a clear blue sky.

Schedule a Showing

I would love to show you this beautiful property. Please select your preferred date and time below. I will be in touch shortly to confirm your appointment.

Schedule a Showing

I would love to show you this beautiful property. Please select your preferred date and time below. I will be in touch shortly to confirm your appointment.

Thank you for your interest in 209-2391 Central Park Drive Unit: 209, Oakville, ON L6H 0E4, CA. We are reviewing your request and will be in touch shortly!

Personalized Real Estate Services Tailored to Your Needs

Whether you're seeking a prestigious penthouse or a waterfront property, Paul is here to ensure your journey is seamless, personalized, and successful. Connect with us today and take the first step towards your dream home.

Follow Me on Instagram